Blog
Can You Add an En-Suite Bathroom to a Loft Conversion?
The plumbing decisions that shape a loft en-suite
An en-suite is often one of the most valuable parts of a loft conversion, but it is not simply a case of placing a shower, toilet and basin beneath the roof. The location of the bathroom affects drainage, floor levels, water performance, ventilation, heating and the amount of structural alteration required.
When we plan Loft Conversions in Abingdon, we start with the property rather than a standard bathroom layout. The best solution is the one that works with the building’s existing services while giving you a comfortable room that can be maintained properly.
The position of the existing soil pipe
The toilet is usually the key decision. Waste from a toilet needs a suitable route to the drainage system, with enough slope and access for maintenance. If the new en-suite is close to an existing soil pipe, the connection may be relatively straightforward. If it is at the opposite end of the property, the pipe route may affect walls, ceilings, boxing-in and the position of the staircase.
In some homes, a new soil stack or an altered connection is the cleanest option. In others, the layout may need to move so the drainage run is shorter and less intrusive. A compact en-suite placed near existing bathroom plumbing can sometimes make more sense than positioning the fittings solely around the roof shape.
This is particularly important in a loft, where floor depth and headroom are limited. Drainage pipes cannot be treated as an afterthought because their route may conflict with the supporting floor members or structural steelwork.
How the floor construction affects the layout
Before we set out the bathroom, we need to understand how the new floor is being formed and where the structural elements sit. Joists may need strengthening, and pipes must pass through the structure without weakening it or creating unwanted movement.
The finished floor also needs enough depth for waste pipes, insulation and the chosen floor finish. Raising the bathroom floor can reduce headroom at the point where you need it most. Keeping everything level may require a different pipe route or a carefully chosen drain fitting.
This is why the bathroom design, structural design and plumbing design need to be coordinated together. Choosing sanitaryware first and attempting to fit the pipework afterwards can lead to awkward steps, excessive boxing or expensive changes during the build.
Water pressure and hot water capacity
A loft bathroom can expose weaknesses in an existing water system. A shower higher in the property may perform differently from one on the floor below, particularly where the system relies on low pressure or water supplied from a storage tank.
We assess how the existing hot and cold water services are supplied, the likely demand from the new fittings and whether the current hot water arrangement can serve another bathroom comfortably. The answer depends on the type of boiler or hot water cylinder, the incoming supply and how many outlets may be used at the same time.
That does not automatically mean replacing the heating system. It does mean the new en-suite should be specified around what the property can deliver. A suitable shower type, pipe sizing and route can be more important than choosing the most elaborate fitting.
Ventilation and moisture control
A loft bathroom needs effective ventilation because warm, moist air can quickly affect roof insulation, timbers and finishes if it is allowed to collect in the wrong place. Opening a roof window is not a substitute for a properly designed extract system.
The extractor needs to discharge air safely outside, not into the roof void. Its position, duct route and controls all matter. Long or poorly routed ventilation ducts can reduce performance, while an outlet placed too close to another opening may allow moisture to return to the building.
We also consider how the room will be used. A frequently used family en-suite may need a different ventilation approach from a bathroom intended for occasional guests. The roof construction, insulation arrangement and available route to the outside all influence the practical solution.
Choosing the right layout for your home
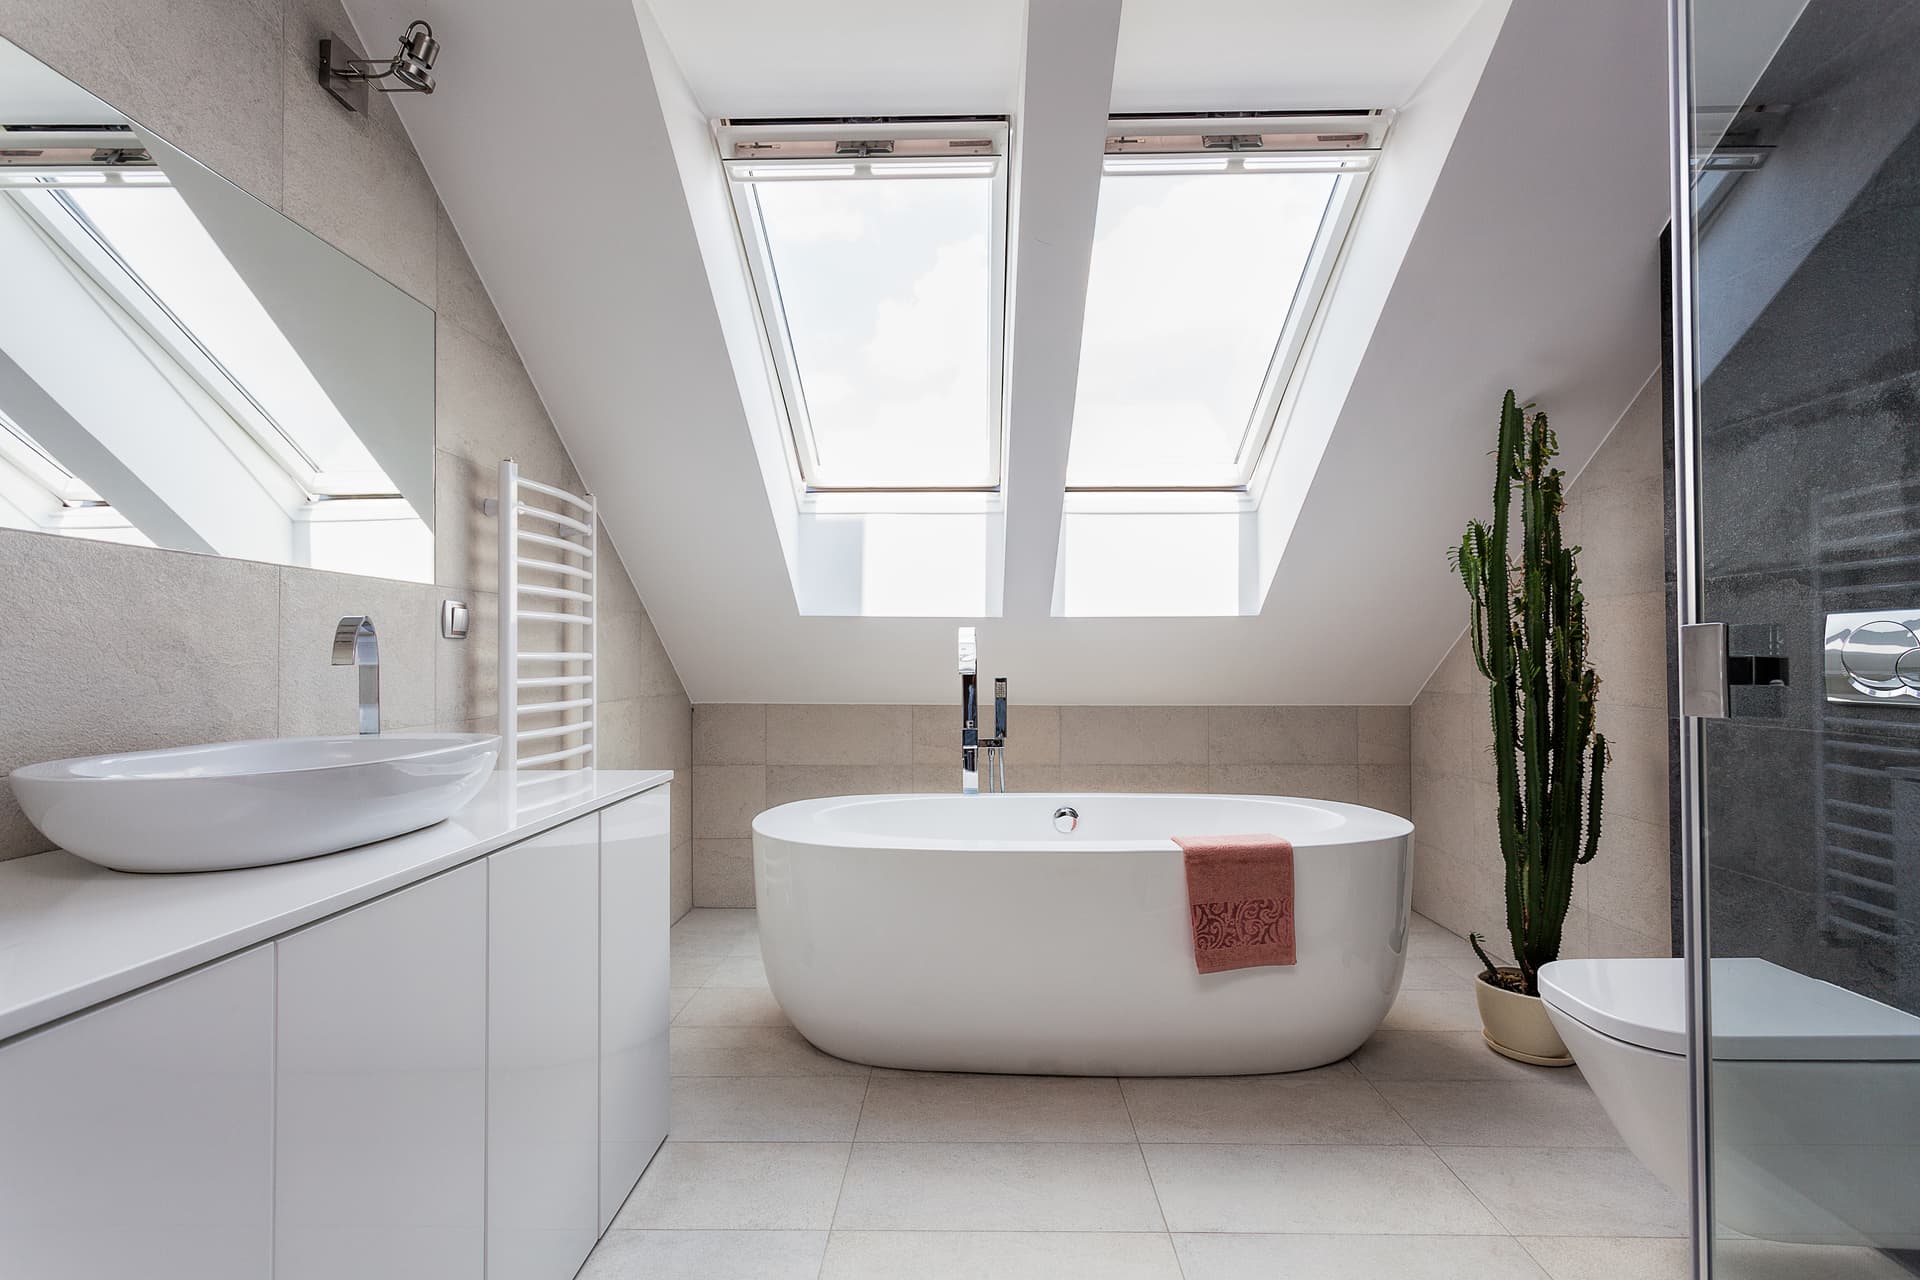
The roof shape often dictates more than the floor plan. Sloping ceilings, roof windows, steel beams and the stair opening can leave only certain areas suitable for full-height fittings. The shower usually needs the clearest headroom, while a WC or basin may fit beneath a lower section if the arrangement remains comfortable and accessible.
For homes in Abingdon and the areas we cover, we look at the existing plumbing routes, structural layout and how the loft will actually be used before recommending a position. A clear plan at this stage helps avoid moving a soil pipe, radiator or electrical point after finishes have been installed.
We also allow for future access. Shut-off valves, water traps and concealed connections should not be buried where a small repair would mean removing tiles or opening a ceiling. Neat boxing is useful, but it should still leave sensible service access.
Get the plumbing right before the finishes begin
A successful loft en-suite is coordinated early. Drainage falls, water supplies, ventilation, heating, waterproofing and structural work all need to agree before boarding and plastering conceal the services.
If you are considering an en-suite as part of a loft conversion in Abingdon, speak to Acute Homes before settling on a layout. We can assess the property, explain the trade-offs and develop a plumbing solution that suits the space rather than forcing the space around the plumbing.
Other Articles